

BEDS3
BATHS1 full 2 partial
SQUARE FEET2,028
MLS#12784378
STATUSActive
PROPERTY TYPEResidential - Single Family
SCHOOLDistrict 41
Property Description
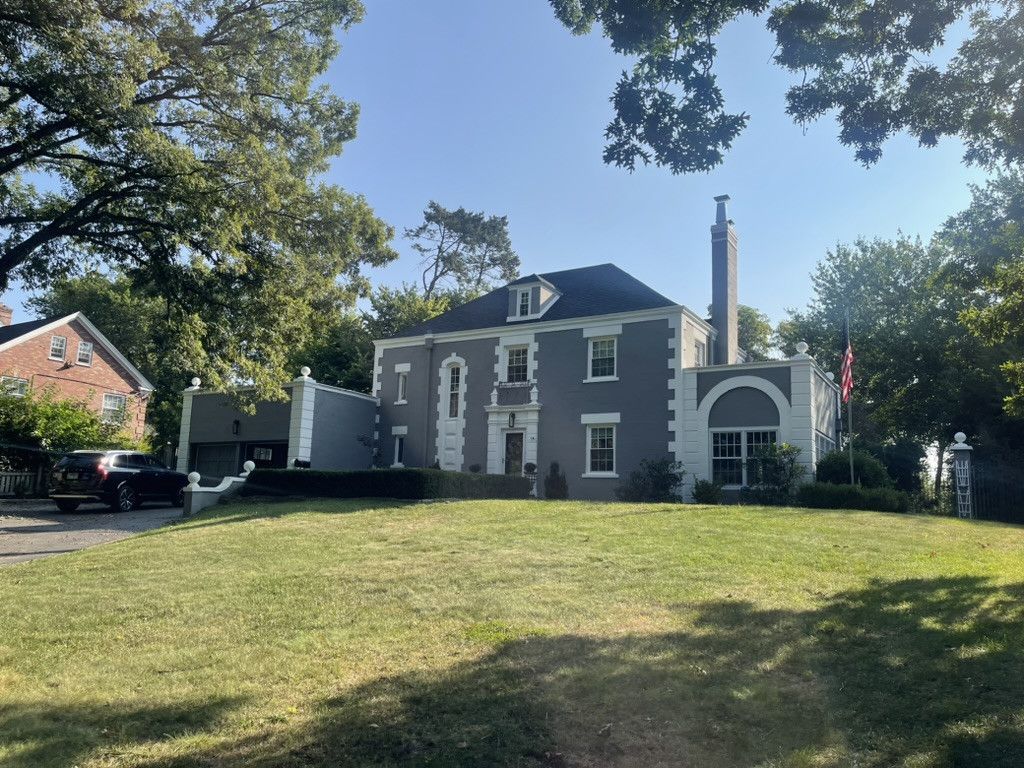
Rare French Eclectic gem in Watch Hill - one of only three in Rock Island. Tucked into one of the city's most desirable neighborhoods, this distinctive home sits on a very private lot surrounded by mature trees and wildlife, with Black Hawk State Historic Site just beyond. Watch Hill's rolling hills, curving streets, and generous lots have long drawn people who want space, quiet, and character - and this property delivers all three. What you'll love* Architecture that stands out. True French Eclectic style (steep roofs, distinctive detailing) - a rarity here. Only three examples exist in Rock Island.* Major updates already done. Exterior tuck-pointed and freshly painted in 2024. New roof (2020). Completely remodeled kitchen with Cafe range, refrigerator, and microwave (2021). Fully remodeled primary bath (2021). New HVAC/heat-pump system. * Two fireplaces - wood-burning now, already plumbed for easy gas conversion.* Finished living space that keeps growing. Largely finished basement plus a walk-up attic. Extra outdoor living with a walk-out patio over the garage.* Easy outdoor living. In-ground pool, backyard irrigation system, and Invisible Fence covering both front and back yards. Outdoor play set included. The lot feels secluded yet convenient. The pool will need a new liner for the coming season. The sellers are willing to negotiate this at closing so the next owners can finish it exactly the way they want. This is the kind of house people drive through Watch Hill hoping to find - private, updated where it counts, and full of the character that newer construction can't copy. Come see it before someone else does.
Property Features
Property Type: Residential - Single Family
Basement: Yes
Basement: Partially Finished, Block, Full
Cooling: Central Air
Fireplaces: 2
Garage: 2
Heating: Gas, Electric, Heat Pump
Lot Size: 0.73 Acres
Roof Type: Asphalt
Year Built: 1930
Amenities
Built-in Features
Bookcases
High Ceilings
Feature Descriptions
Additional rooms: Sun Room
Additional Structures: Shed(s), See Remarks
Appliances: Range, Microwave, Dishwasher, High End Refrigerator, Washer, Dryer, Disposal, Stainless Steel Appliance(s), ENERGY STAR Qualified Appliances, Humidifier
Association Includes: None
Bath Features: Double Sink
Dining Room: Separate
Exterior: Brick, Block, Brick/Stone Msn Pred
Fireplace: Wood Burning, Masonry
Fireplace Location(s): Family Room, Living Room
Laundry: Gas Dryer Hookup, Sink
Lot: Forest Preserve Adjacent, Wooded, Mature Trees, Backs to Trees/Woods
Lot Dimensions: 100x305x100x305
Other Equipment: Water-Softener Owned, CO Detectors, Ceiling Fan(s), Sump Pump
Parcel#: 16113270130000
Parking: Asphalt, Garage, Yes, Garage Owned, Attached, Side Apron, Driveway, Owned
Sewer: Public Sewer
Total Rooms: 7
Township: South Rock Isl
Water: Public
Room Sizes
Sun Room: 10X15
Bedroom 2: 12X13
Bedroom 3: 12X11
Dining Room: 17X12
Family Room: 15X24
Kitchen: 17X10
Laundry: 15X25
Living Room: 15X24
Primary Bedroom: 20X27
Local Schools
High School: Rock Island High School
Middle School: Edison Junior High School
Elementary School: Earl Hanson Elementary School
School District: District 41
Listed By / Shown By
Listed By
Agency Name: Telequest Corp.
Agency Phone: 312-730-4392
Shown By
Agent Name: Jordan Limberg
Agent Phone: (815) 980-7550
Agency Title: Dickerson & Nieman Realtors

Estimate Your Payment
Estimated Payment
$ 931.38 per month $823.46 Principal & Interest $0.00 Property Tax (data not provided by mls) $107.92 Homeowner's InsuranceChange Payment Information

Jordan Limberg
Cell: (815) 980-7550
Email Me


Member Participants (and their affiliated licensees, if applicable) shall indicate on their websites that IDX information is provided exclusively for consumers’ personal non-commercial use, that it may not be used for any purpose other than to identify prospective properties consumers may be interested in purchasing, that the data is deemed reliable but is not guaranteed by MLS GRID, and that the use of the MLS GRID Data may be subject to an end user license agreement prescribed by the Member Participant’s applicable MLS if any and as amended from time to time. MLS GRID may, at its discretion, require use of other disclaimers as necessary to protect Member Participant, and/or their MLS from liability.
Based on information submitted to the MLS GRID. All data is obtained from various sources and may not have been verified by broker or MLS GRID. Supplied Open House Information is subject to change without notice. All information should be independently reviewed and verified for accuracy. Properties may or may not be listed by the office/agent presenting the information.
Privacy Policy / DMCA Notice / ADA Accessibility


This site is hosted, designed and copyright
© 1994 - 2026 by
Delta Media Group, Inc. -- Patent Pending --
3601 14th Street | MLS# 12784378
This single family home located at 3601 14th Street, Rock Island, IL 61201 is currently listed for sale with an asking price of $370,000. This property was built in 1930 and has 3 bedrooms and 1 full and 2 partial baths with 2028 sq. ft. 14th Street is located within the District 41 school district. Search Rock Island real estate on jordanlimberg.dickersonnieman.com today.