

BEDS4
BATHS1 full 1 partial
SQUARE FEET2,090
MLS#2036504
STATUSActive
PROPERTY TYPEResidential - Single Family
SCHOOLRosendale-Brandon
Listing Courtesy of:
@properties-elleven Christie's International Real Estate
Agency Contact: Cell: 920-344-2502

Property Description
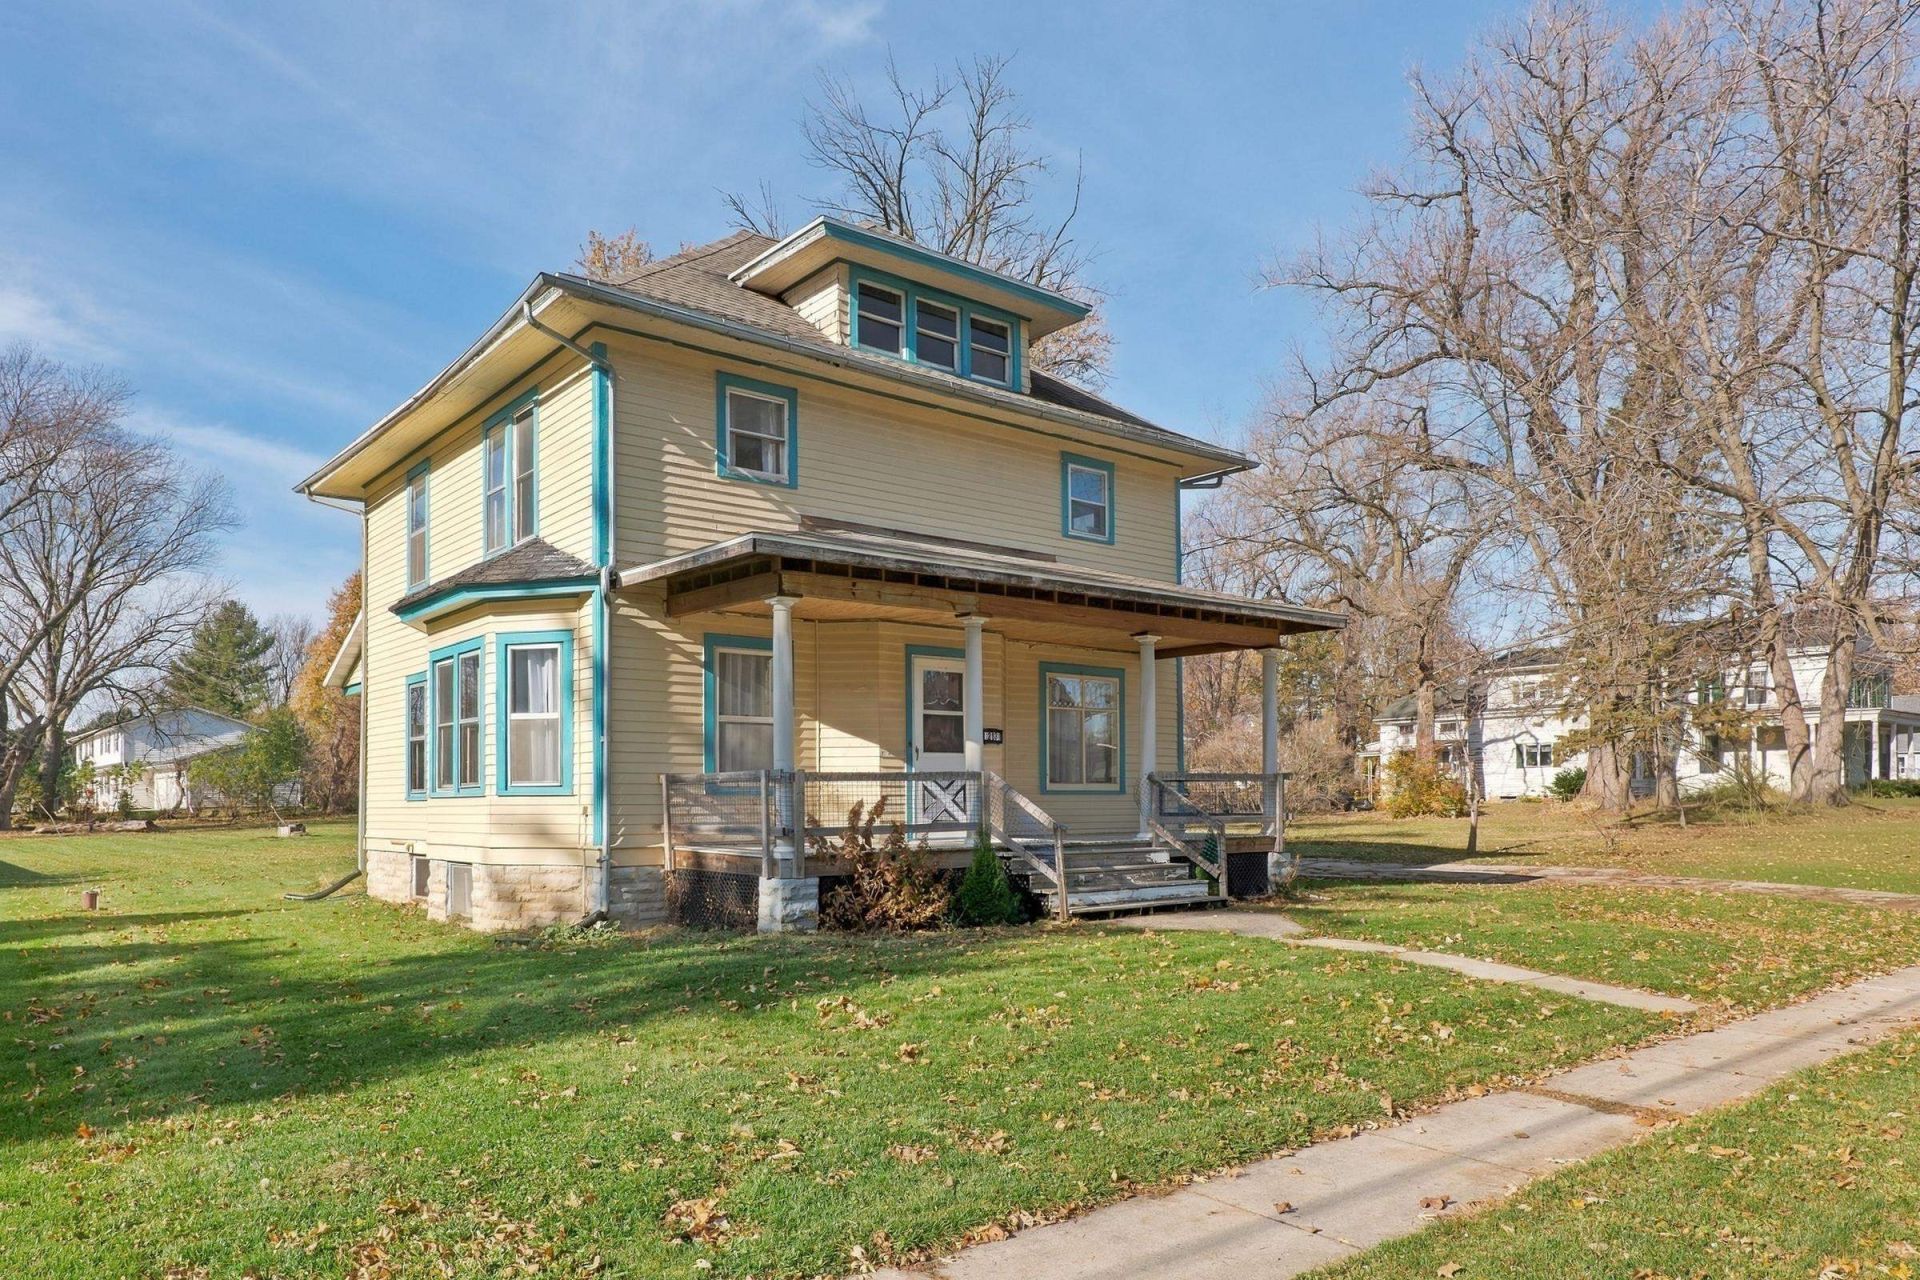
Built in 1910, this charming 4+ bedroom home is rich in character and offers the kind of warmth and craftsmanship that's hard to find today. Gleaming hardwood floors, fresh new carpeting upstairs, and generous living spaces provide a wonderful foundation for its next chapter. Full of vintage appeal and ready for a little TLC, this home presents an exciting opportunity to restore, refresh, and make it your own. Updates include new dishwasher, new carpet on stairs and 2nd level, remodeled main level/primary bedroom and mudroom/laundry. Whether you're drawn to its historic charm, spacious layout, or incredible potential, this is a property worth a closer look! Proudly offered for $200,000.
Property Features
Property Type: Residential - Single Family
Fuel Type: Natural gas
Garage: 1
Lot Size:
Stories: 2.0
Taxes: $2,233
Year Built: 1910
Amenities
Wood
Feature Descriptions
Days on Site: 1
Exterior: Wood
Garage: 1 car, Detached
Heating/Cooling: Forced air, No cooling
Lot: Sidewalk
Lot Dimensions: 297 x 82 x 297 x 82
Water/Waste: Municipal sewer, Well
Room Sizes
Primary Bedroom: 13x11 Level M
Bedroom 2: 10x9 Level U
Bedroom 3: 15x11 Level U
Bedroom 4: 12x11 Level U
Dining Room: 12x10 Level U
Family Room: 14x12 Level M
Kitchen: 17x11 Level M
Living/Great Room: 17x15 Level M
Local Schools
School District: Rosendale-Brandon
Listed By / Shown By
Listed By
Agency Name: @properties-elleven Christie's International Real Estate
Agency Contact: Cell: 920-344-2502
Shown By
Agent Name: Jordan Limberg
Agent Phone: (815) 980-7550
Agency Title: Dickerson & Nieman Realtors
Estimate Your Payment
Estimated Payment
$ 689.53 per month $445.11 Principal & Interest $186.08 Property Tax $58.33 Homeowner's InsuranceChange Payment Information

Jordan Limberg
Cell: (815) 980-7550
Email Me

This information, provided by seller, listing broker, and other parties, may not have been verified.
Copyright © 2026 South Central Wisconsin MLS Corporation. All rights reserved
Privacy Policy / DMCA Notice / ADA Accessibility


This site is hosted, designed and copyright
© 1994 - 2026 by
Delta Media Group, Inc. -- Patent Pending --
213 N Main Street | MLS# 2036504
This single family home located at 213 N Main Street, Rosendale, WI 54974 is currently listed for sale with an asking price of $200,000. This property was built in 1910 and has 4 bedrooms and 1 full and 1 partial baths with 2090 sq. ft. N Main Street is located within the Rosendale-Brandon school district. Search Rosendale real estate on jordanlimberg.dickersonnieman.com today.